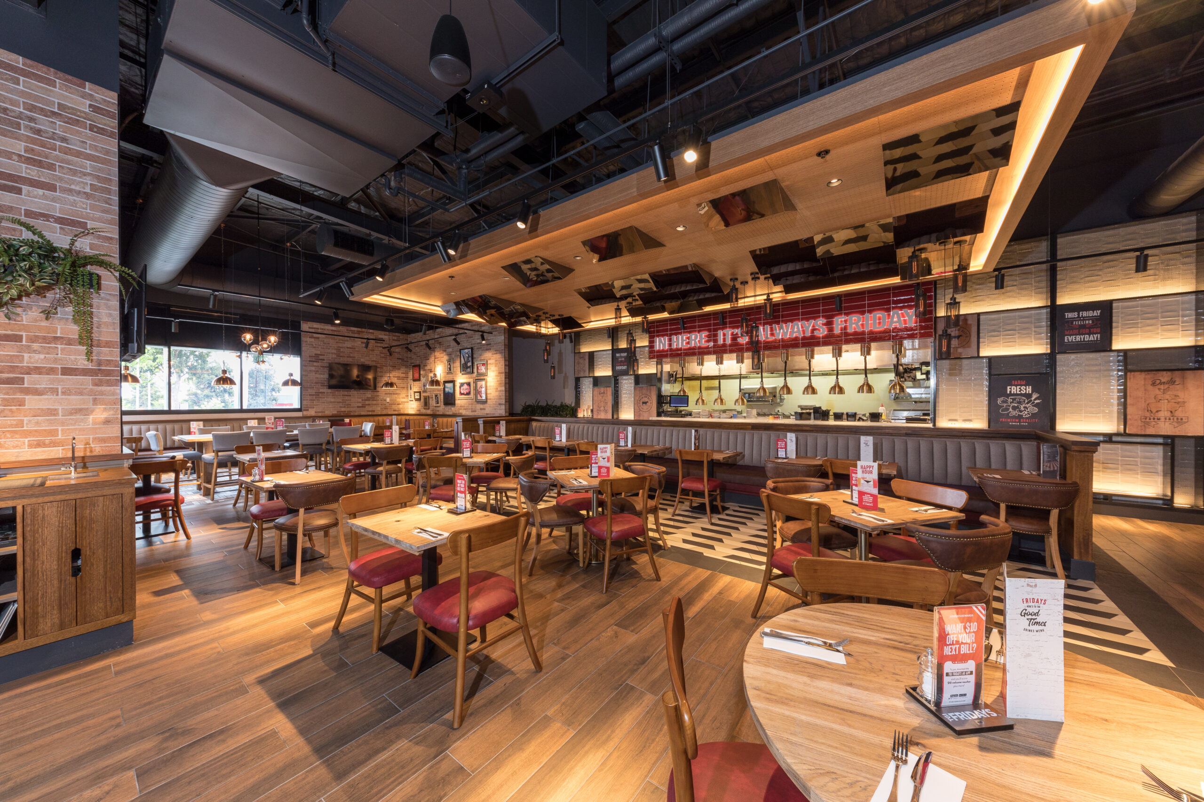
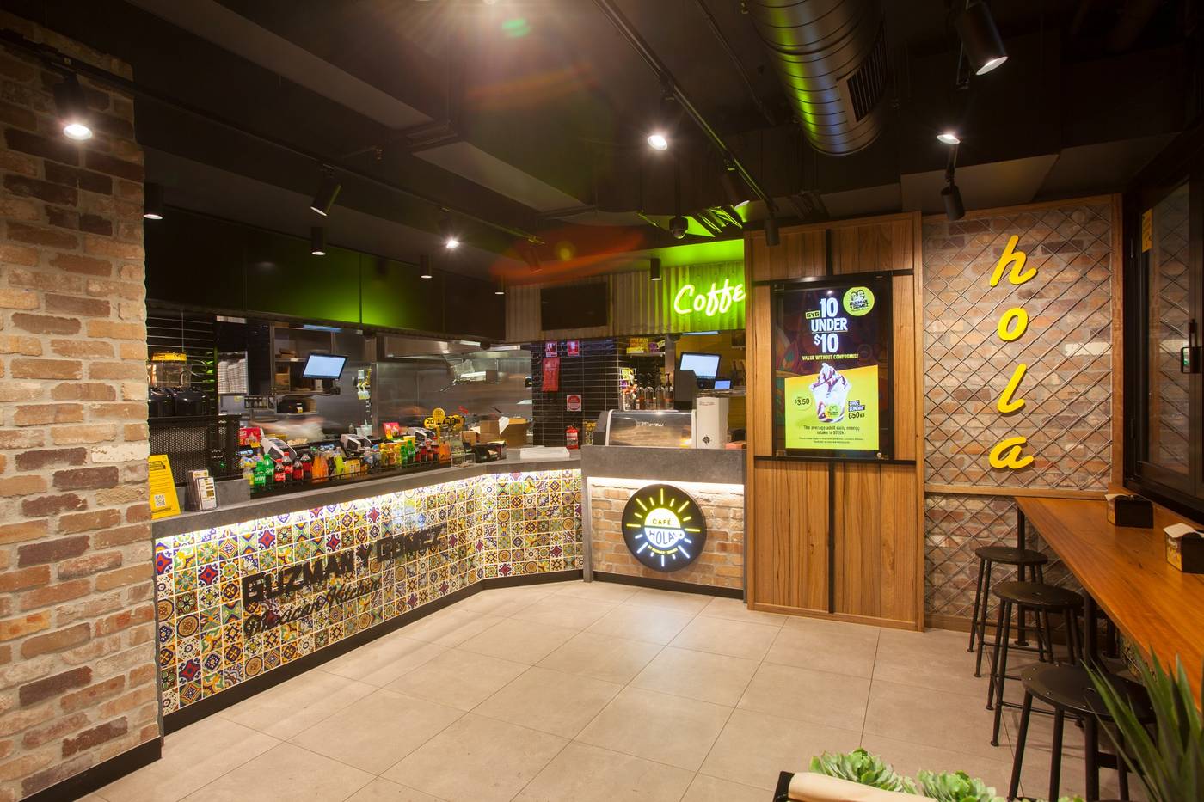
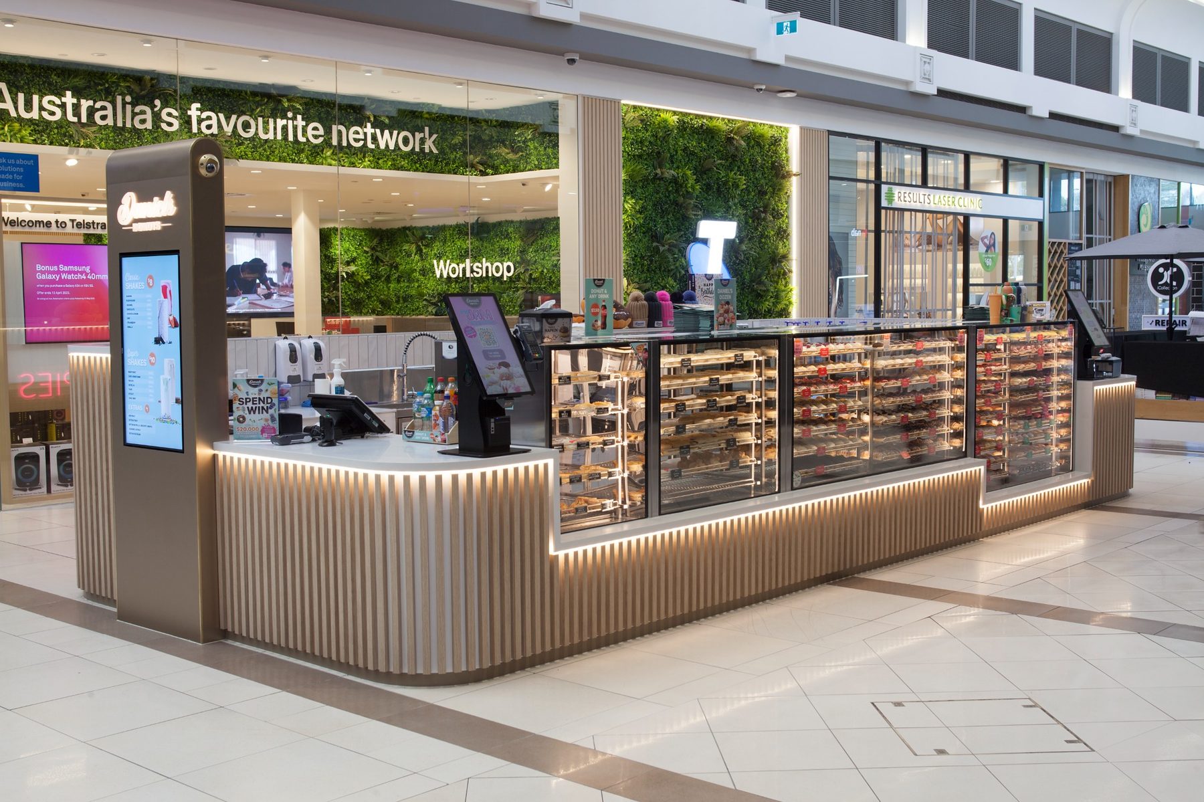
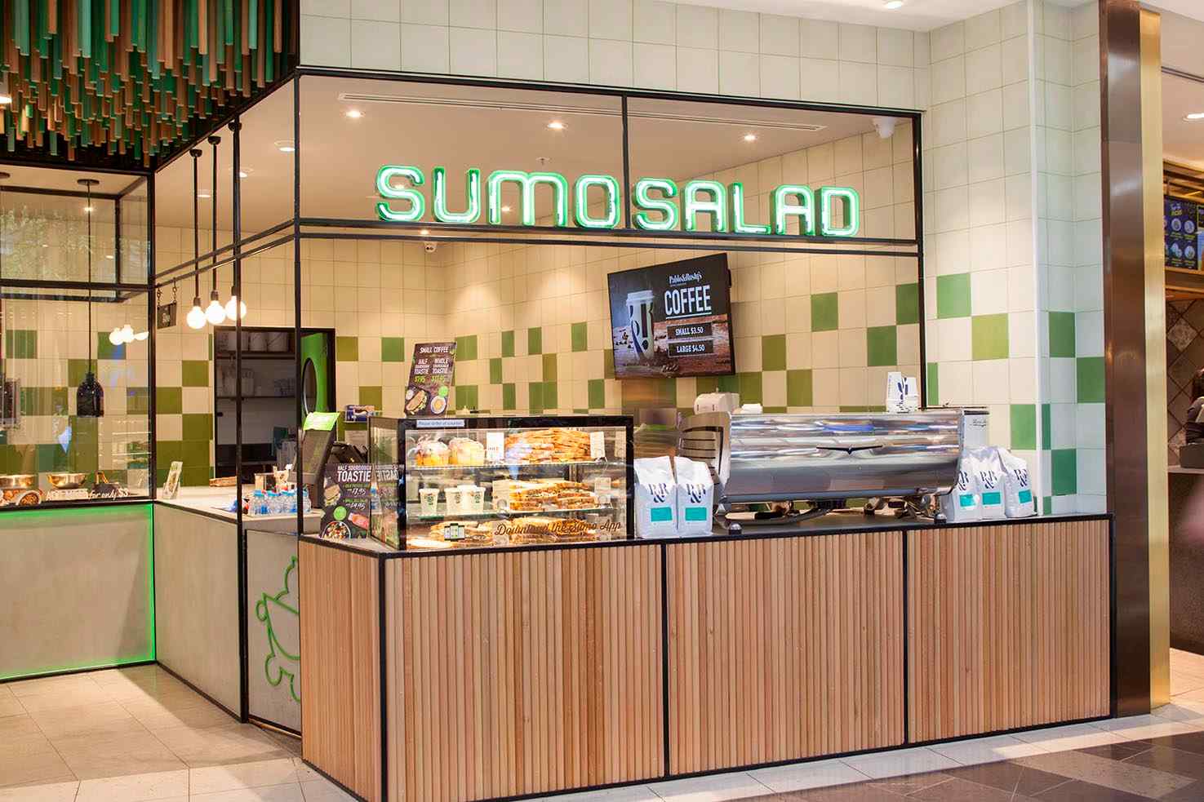
Shape Shopfitters delivers commercial restaurant fitouts that combine considered design, practical functionality and quality craftsmanship. With more than 25 years of commercial fitout experience, we understand what it takes to transform an empty tenancy or existing restaurant into a fully functional dining destination.
From independent restaurant projects and compact shopping centre tenancies to large-scale flagship venues, the Shape Shopfitters team has the experience and in-house capabilities to deliver restaurant fitouts of varying sizes and complexity. We bring together commercial joinery, architectural metalwork, construction and project management to ensure every element works together seamlessly.
Our focus is on creating restaurant environments that make the most of available space, support efficient day-to-day operations and provide an inviting experience for customers.
Successful commercial restaurant fitouts require more than great interior design. Every element needs to work together, from customer seating and service counters to commercial kitchens, back-of-house facilities and custom finishes.
Shape Shopfitters provides coordinated restaurant fitout solutions, managing the construction and specialist trades required to bring your project together. Our capabilities across commercial joinery, architectural metalwork, signage and construction allow us to deliver cohesive environments that balance aesthetics, durability and functionality.
Whether you’re developing a new restaurant concept or expanding an established brand, we tailor our approach to suit your space, operational requirements and design vision.
Starting a new restaurant is an opportunity to create a space that reflects your brand and delivers the right experience for your customers. Shape Shopfitters works with clients, designers and project stakeholders to transform new commercial spaces into fully realised restaurant environments.
From initial site considerations and detailed construction through to custom joinery, feature finishes and final installation, we coordinate the elements required to deliver your new restaurant fitout. We consider everything from customer flow and seating arrangements to service areas and practical staff requirements.
Whether you’re opening your first restaurant, establishing a new franchise location or developing a flagship dining destination, our team delivers tailored fitout solutions designed around your project.
Planning a new restaurant or upgrading an existing venue? Shape Shopfitters delivers complete restaurant fitout solutions, bringing every stage of your project together under one roof.
With over 25 years of industry experience, we’re your one-stop solution for restaurant design, planning and permits, custom commercial joinery, signage, architectural metalwork and complete project management.
Rather than coordinating multiple contractors, you can rely on our experienced in-house teams to manage the process from concept to completion, ensuring quality, efficiency and attention to detail at every stage of your restaurant fitout.
Whether you’re opening a new restaurant, expanding your hospitality business or renovating an existing venue, we’ll work with you to create a space that reflects your brand and supports your operations.
Get in touch with Shape Shopfitters today to discuss your restaurant fitout and request a quote.
Established in 1998, Shape Shopfitters are highly experienced in the shopfitting sector. Demonstrating a plethora of completed work over the years, Shape Shopfitters is your one stop shop for all things shopfitting and fitout.
Thank you to everyone in this group. The design turned out beautifully — many guests mentioned how comfortable and thoughtful the space felt. Really appreciate all the effort and attention to detail. Thank you again for all your hard work.
Check out our full range of commercial restaurant fitout projects completed across Australia. Shape Shopfitters is proud to have over 25 years of industry experience, with work conducted across some of the biggest retail brands. We offer specialised Commercial Restaurant fitouts in Melbourne and across Australia.
Check out our latest news and articles from the latest news in Restaurant Fitouts across Australia.
Shape Shopfitters offer a wide range of services that few can match in Australia. With extensive in house resources and manufacturing capabilities, our team have the ability to deliver on any project no matter the custom requirement. We offer Commercial Restaurant Fitout services in Melbourne & all across Australia.
The foundations of Shape Shopfitters were created on shopfitting and joinery projects in the high end retail, hospitality and commercial fit out sectors.
Highly skilled team of commercial joinery specialists servicing Australia wide. Our team specialise in bespoke commercial joinery design, construction and project management services.
Shape Shopfitters have a professional custom interior design team in Melbourne. The team specialise in designs for retail, fast food, cafe, restaurant and sporting venues as well as any custom fitout requirement.
Shape Shopfitters provide a dedicated team in house for all planning and permits processing. Our team plan, manage and coordinate your building project, by arranging inspections and certification of the building work.
Custom architectural metal work solutions is a key service offering from Shape Shopfitters. We provide high quality architectural metalwork design and fabrication services.
Shape Shopfitters assist in full commercial signage services in Melbourne. The team have extensive experience in delivery of commercial construction & signage, providing an end to end solution to all clients.
A restaurant fitout involves much more than creating an attractive dining space. Depending on your project, it can include restaurant design and space planning, construction, commercial kitchen infrastructure, electrical and plumbing services, ventilation, custom commercial joinery, signage, architectural metalwork and project management.
Shape Shopfitters provides an end-to-end solution, bringing these services together under one roof. From the initial design and planning stages through to construction and completion, our experienced team coordinates the entire process.
Restaurant fitout costs in Australia can vary significantly depending on the size of the venue, condition of the premises, kitchen requirements, materials, finishes and complexity of the design.
As a general budgeting guide, costs can range from approximately $1,000 to $4,000+ per square metre, with highly customised or technically complex projects potentially costing more. These figures are indicative only and should not be treated as a fixed quotation.
For a more detailed breakdown of pricing, cost factors and examples, read our Restaurant Fitout Cost Australia: 2026 Pricing Guide.
With over 25 years of industry experience, Shape Shopfitters has delivered high-quality restaurant and hospitality fitouts for some of Australia's recognised food and hospitality brands, including Grill'd, Gami Chicken, Guzman y Gomez, Schnitz and McDonald's.
Our experience spans everything from fast-casual restaurants and food venues to sophisticated dining environments. Projects such as Grill'd Emporium in Melbourne showcase our ability to combine distinctive design with practical functionality, incorporating custom curved counters, feature timber finishes, architectural metalwork and carefully planned dining spaces.
You can view our Grill'd Emporium restaurant fitout case study to see how our team brought this hospitality space to life.
What sets Shape apart is our one-stop-shop approach. With in-house design, custom commercial joinery, signage, architectural metalwork, planning and permits, and project management, we coordinate every stage of your project under one roof.
From initial concept through to final handover, you have one experienced team focused on delivering a quality result.

Yes. Whether you're opening a brand-new restaurant, transforming an existing hospitality venue or renovating an established restaurant, Shape Shopfitters can manage your project from concept through to completion.
We assess the existing premises, understand your operational requirements and identify the work needed to create a functional and attractive restaurant environment. Where suitable, existing infrastructure and services may be retained to help manage project costs.
Before starting a restaurant fitout, it's important to consider the size and layout of your premises, commercial kitchen requirements, existing plumbing and electrical services, ventilation and exhaust systems, customer seating, storage, branding and finishes.
Planning these elements early can help avoid unexpected costs and delays during construction. Shape Shopfitters can assist with the design, planning, coordination and delivery of these requirements, providing a single point of contact throughout your fitout.