Homepage / What Is Commercial Joinery? A Clear Guide for Business Fit-Outs
Commercial joinery refers to the custom design, manufacture, and installation of fixed timber and architectural elements within commercial spaces. This includes cabinetry, service counters, wall panelling, seating, shelving, and integrated storage solutions.
Unlike off-the-shelf products, commercial joinery is purpose-built to suit your layout, workflow, and brand identity. For hospitality, retail, and commercial environments across Australia, this level of customisation is essential in delivering a space that performs operationally while presenting a premium, cohesive finish.
At Shape Shopfitters, commercial joinery is not just a component of the build, it’s what defines how a space looks, feels, and functions day to day.
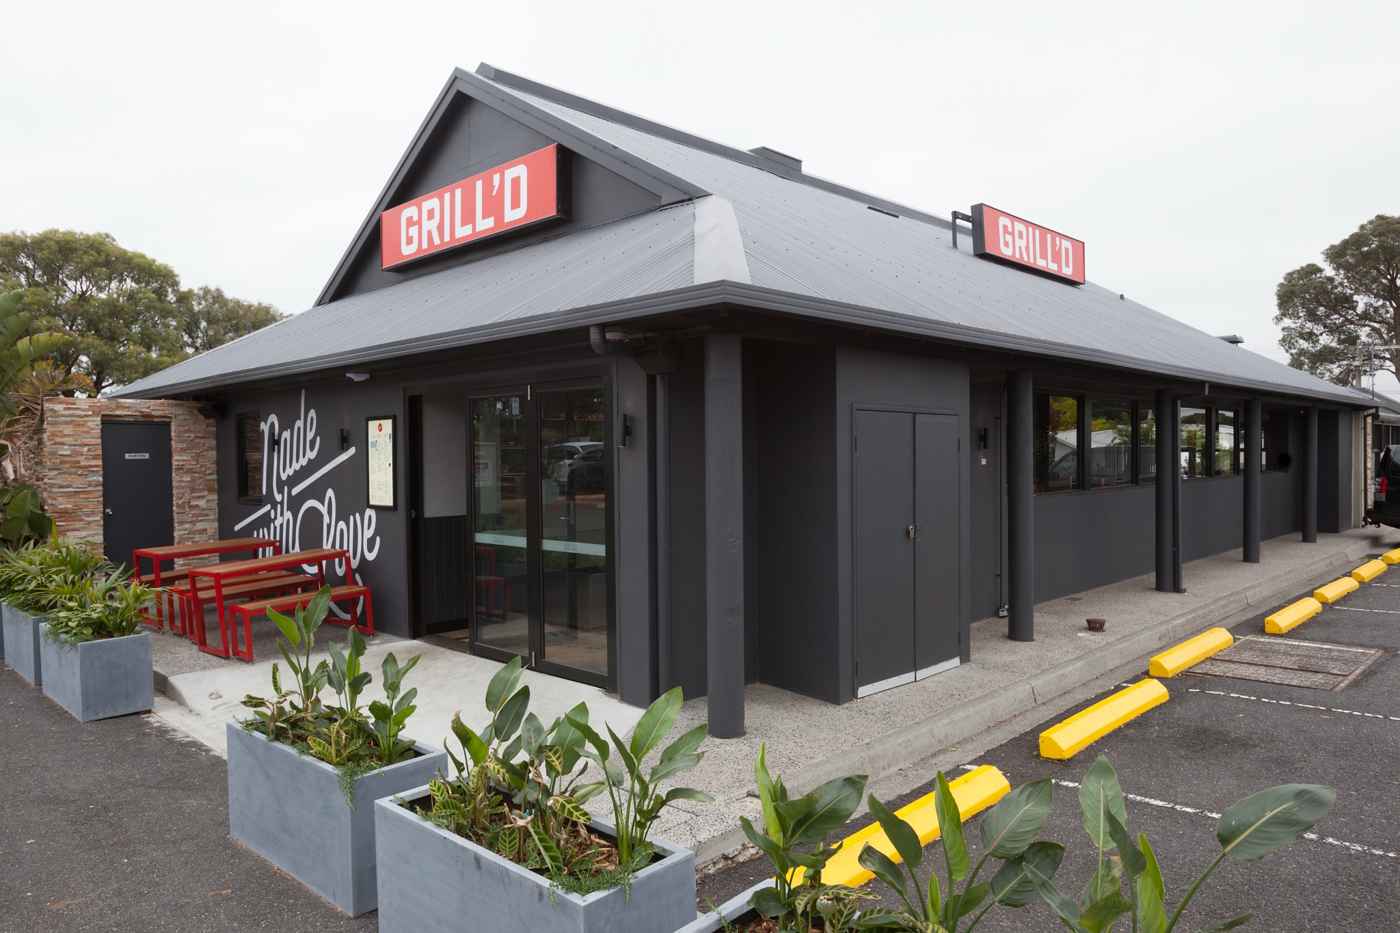
Determining what the challenges will be for shopfitting in high-traffic areas is the first important step in a projects preparation.
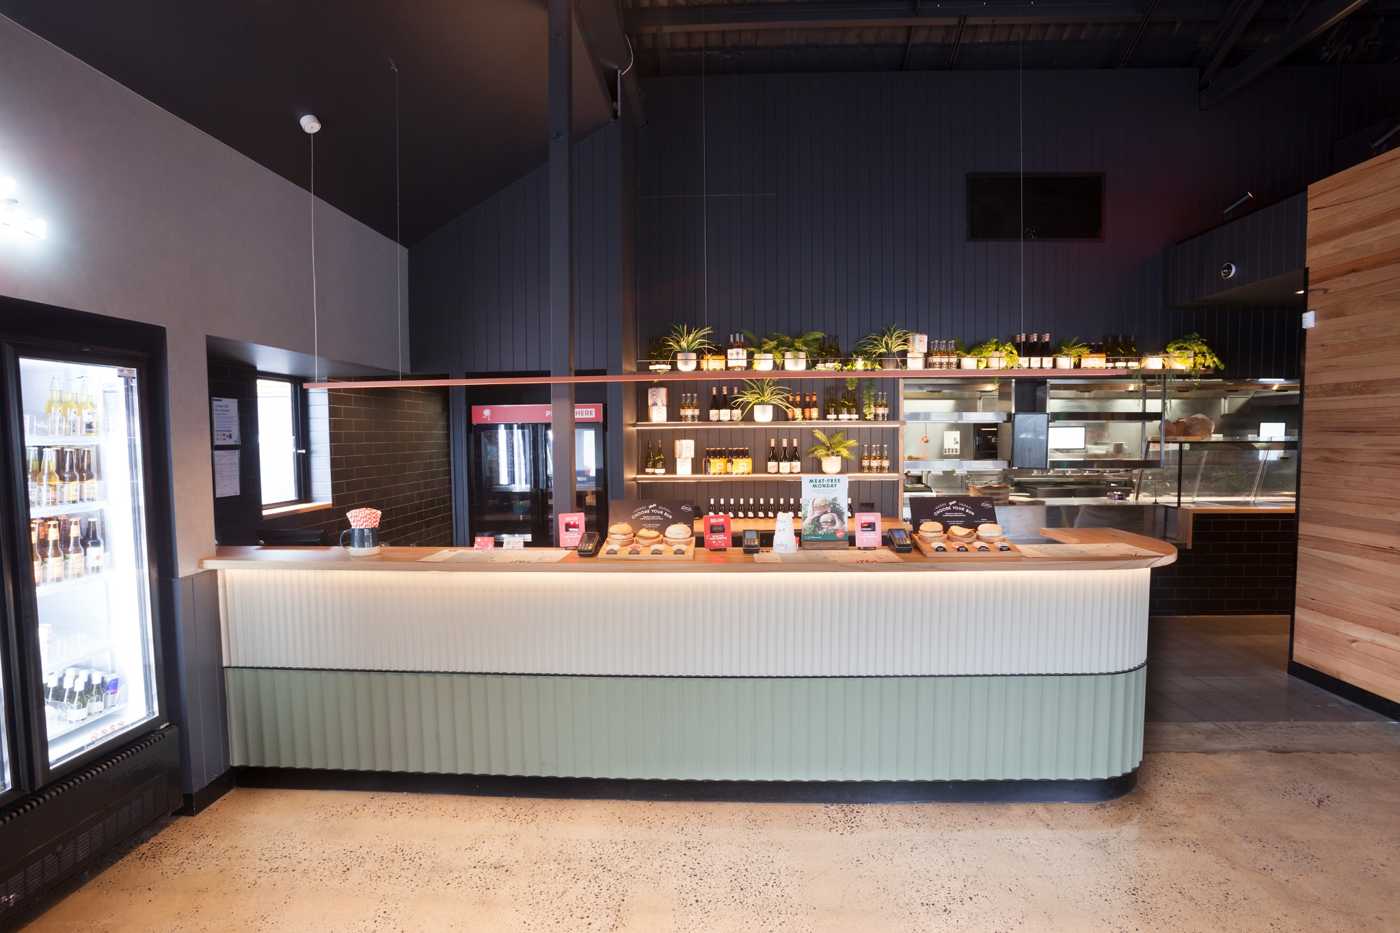
Carpentry forms the structural backbone of a space, including the framing, walls, and foundational elements that ensure the building is sound.
Commercial joinery, on the other hand, delivers the precision-crafted finishes that define the customer experience. It includes every visible and tactile surface within a venue, from seating and counters to wall linings and feature elements.
In projects like Grill’d Tunstall Square, this distinction is clear. While carpentry establishes the structure, it’s the custom timber joinery, seating, and detailed finishes that create a warm, inviting dining environment aligned with the brand.
Commercial joinery is specifically designed for high-traffic, high-performance environments.
This means:
At Grill’d Tunstall Square, every joinery element from communal tables to booth seating was built to handle continuous customer turnover without compromising quality or comfort.
Joinery is where design becomes physical reality.
It translates brand identity into tangible elements:
For hospitality brands like Grill’d, this is critical. The use of natural timber, clean lines, and layered textures is not accidental, it is carefully executed through commercial joinery to create a recognisable and consistent brand experience.
Commercial joinery is a core component of any commercial fit-out, working alongside services such as electrical, lighting, and flooring to complete the space.
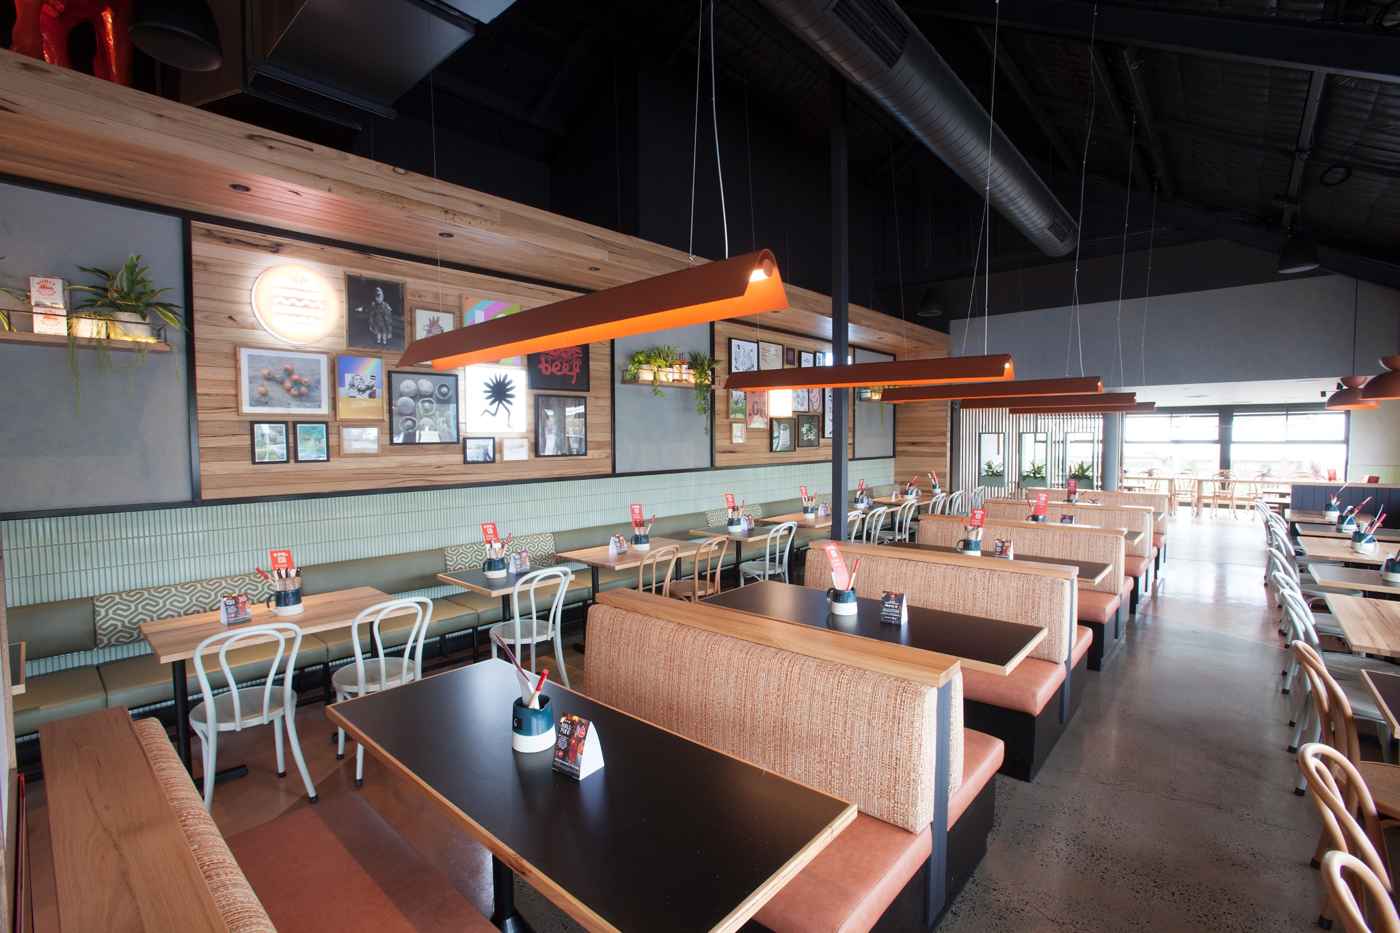
Commercial Joinery plays a key role in how a business operates. It enables:
At Grill’d Tunstall Square, the layout and joinery integration ensure that staff can move efficiently between kitchen, counter, and service areas, even during peak periods. You can see from the above image, the layout of the Grill’d Tunstall Square restaurant includes booths in the centre for a comfortable seating option, whilst having wall seating to maximise space. Due to a well designed layout by Shape Shopfitters, staff are able to efficiently travel up and down the whole length of the restaurant when providing customer service. This enables efficient back-of-house workflows, customer navigation and overall flow of the restaurant.
From feature walls to service counters, joinery is what creates a cohesive, high-end finish.
In the Grill’d Tunstall Square fit-out, joinery elements work together to deliver:
The result is a venue that feels considered, premium, and aligned with the brand from entry to exit.
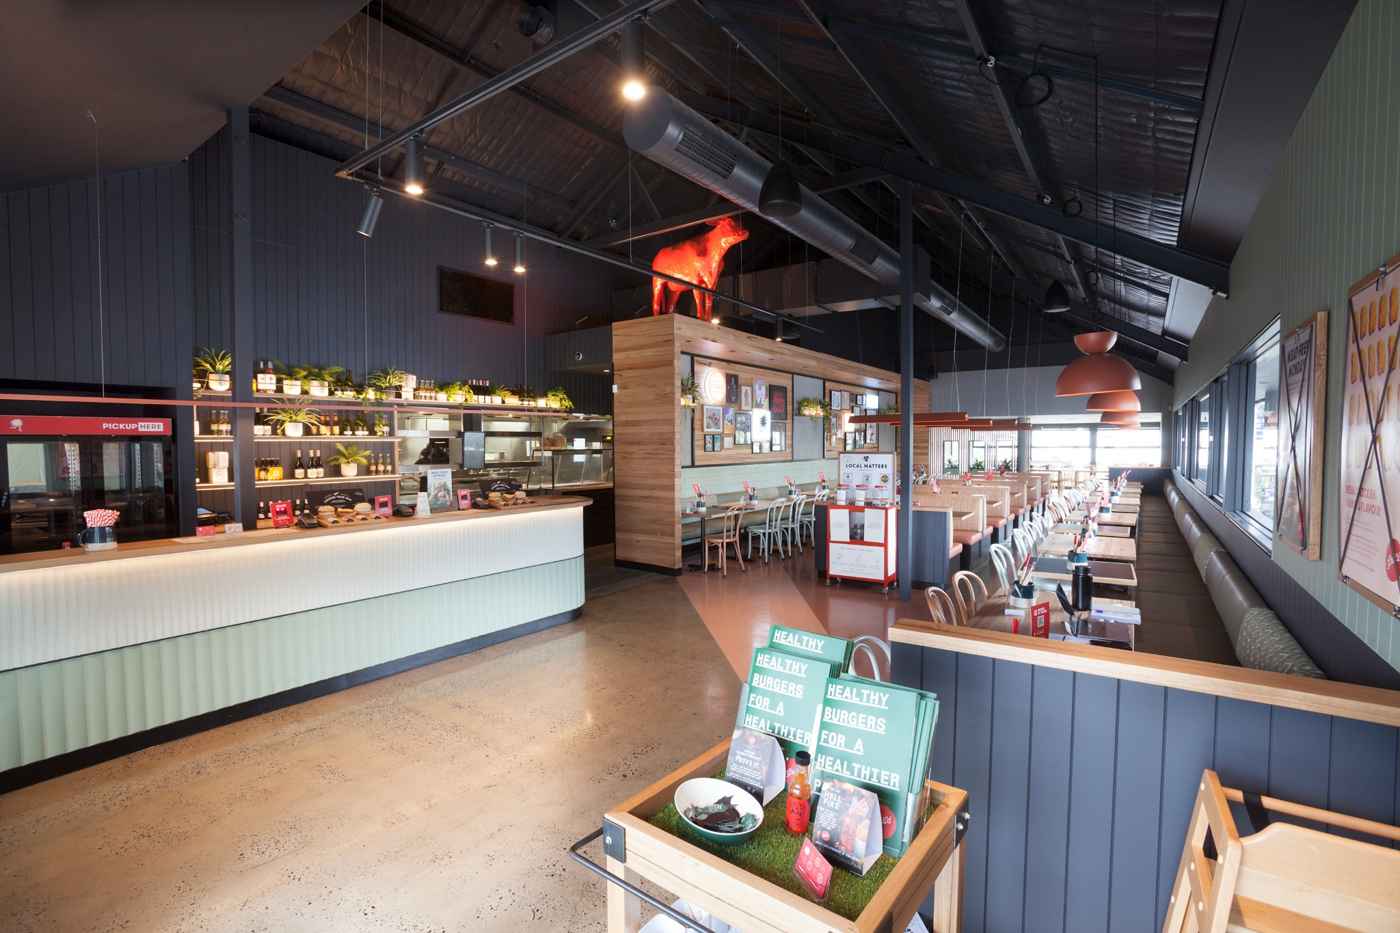
Hospitality Joinery is a specific niche that includes counters, seating, and service areas designed for speed, durability, and customer flow.
Grill’d Tunstall Square is a strong example, where joinery supports both dine-in experience and fast-paced service.
This image above showcases a modern hospitality fitout completed with a strong focus on functionality, customer experience, and premium commercial joinery. The space combines warm textures, practical layout planning, and custom-built features to create an inviting fast-casual dining environment that feels both efficient and comfortable.
The hospitality joinery throughout the venue is a standout feature and demonstrates the type of high-quality craftsmanship delivered by Shape Shopfitters. From the front counter and banquette seating to the timber feature structures and integrated shelving, every element has been designed to enhance both aesthetics and operational flow. Shape Shopfitters specialise in bespoke commercial joinery solutions that are purpose-built for hospitality venues, ensuring durability in high-traffic environments while maintaining a premium finish.
In this image, the custom joinery can be seen across several key areas:
This fitout also reflects Shape Shopfitters approach to delivering hospitality venues as a complete end-to-end solution. Their team manages projects from concept and design through to manufacturing, permits, project management, joinery production, signage, and final construction delivery.
With more than 25 years of experience in hospitality and retail fitouts, Shape Shopfitters position themselves as a genuine “one stop solution” for commercial fitouts across Australia. Their in-house capabilities allow them to maintain quality control, streamline project timelines, and ensure consistency from the initial planning stages through to completion.
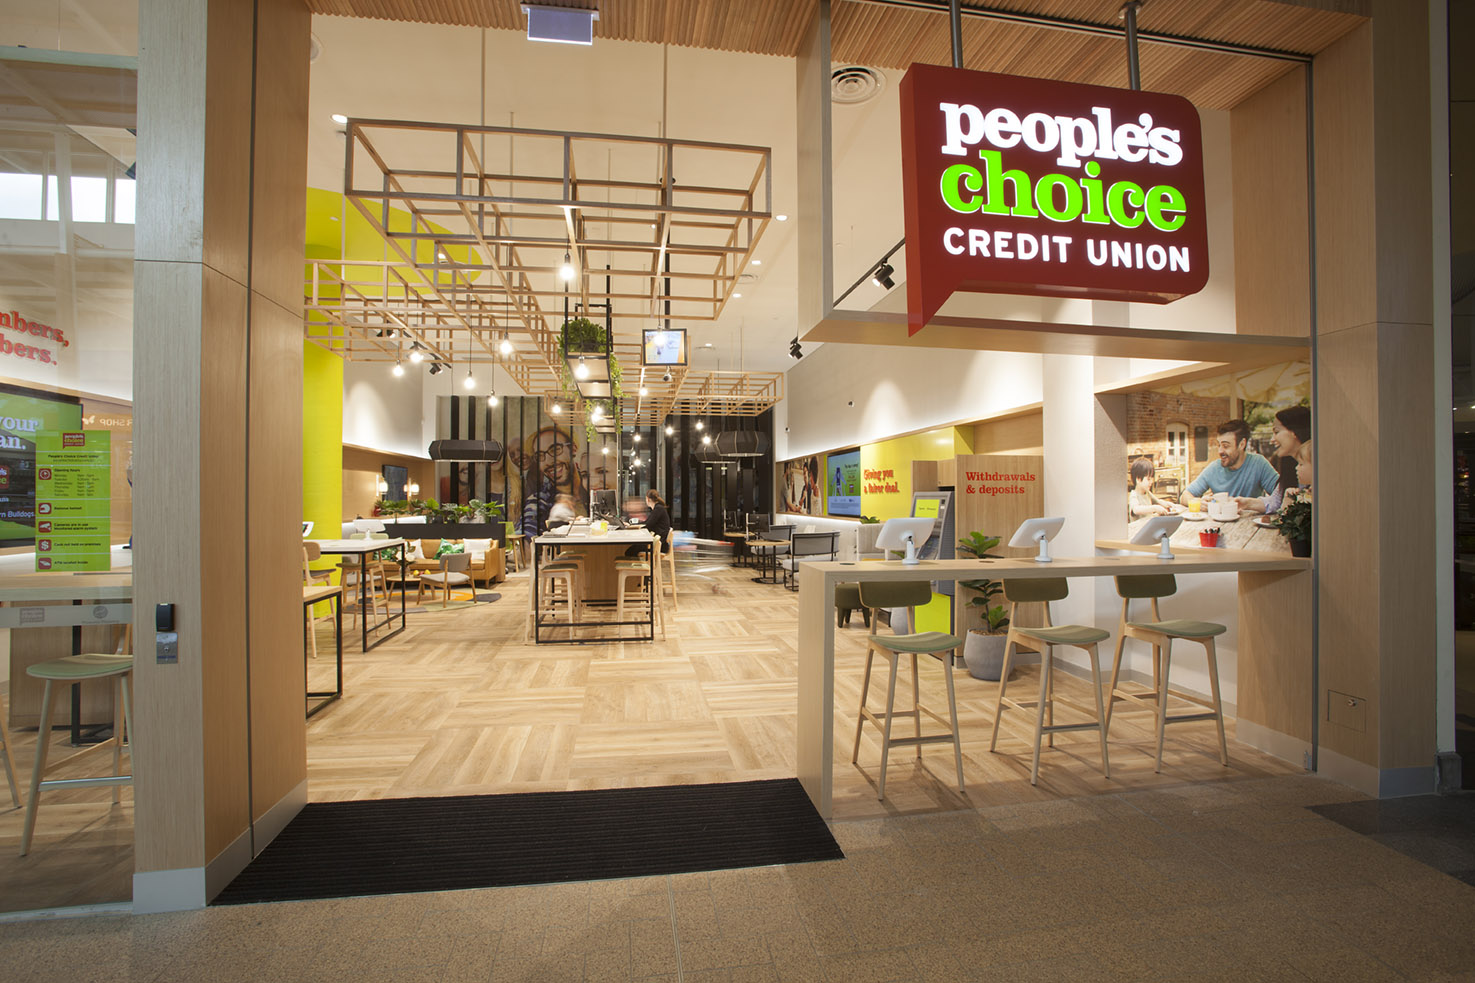
This image showcases the completed retail banking fitout for People’s Choice Credit Union at Knox Shopping Centre in Melbourne, highlighting how premium retail joinery and modern shopfitting can transform a traditional bank branch into an inviting and customer-focused retail environment.
Delivered by Shape Shopfitters, the project demonstrates the company’s expertise in creating functional, brand-driven commercial spaces through bespoke joinery and complete end-to-end fitout solutions.
The storefront immediately creates a welcoming and contemporary presence within the shopping centre. Large timber portal joinery frames the tenancy entrance, while integrated branding, warm lighting, and open-plan visibility encourage customer engagement and accessibility. The design moves away from the conventional transactional banking model and instead creates a more relaxed, hospitality-inspired customer experience.
Throughout the fitout, custom retail joinery has been carefully integrated to support both functionality and visual impact. Key joinery features visible in this image include:
The use of natural timber textures, greenery, layered lighting, and open collaborative areas helps create a softer and more engaging retail experience that aligns with modern customer expectations. The fitout balances operational efficiency with customer comfort, creating a space that feels approachable, professional, and contemporary.
At Shape Shopfitters, office joinery is about creating workspaces that are functional, professional, and designed to support the way modern businesses operate. From custom reception counters and breakout areas to boardroom cabinetry, feature wall panelling, and integrated storage solutions, every detail is built to elevate both workflow and client experience.
With over 25 years experience, Shape Shopfitters delivers complete office fit-outs from concept through to construction, providing a true end-to-end solution for commercial spaces across Melbourne. We work closely with clients, designers, and project stakeholders to ensure every commercial joinery element aligns with the brand identity, operational needs, and architectural vision of the workplace.
Whether it’s a corporate headquarters, creative studio, or professional services office, Shape Shopfitters combines high-quality craftsmanship with premium finishes to deliver tailored office environments that leave a lasting impression. With expertise in luxury commercial joinery and detailed fitout execution, Shape manages the entire process from planning and manufacturing to installation and final handover.
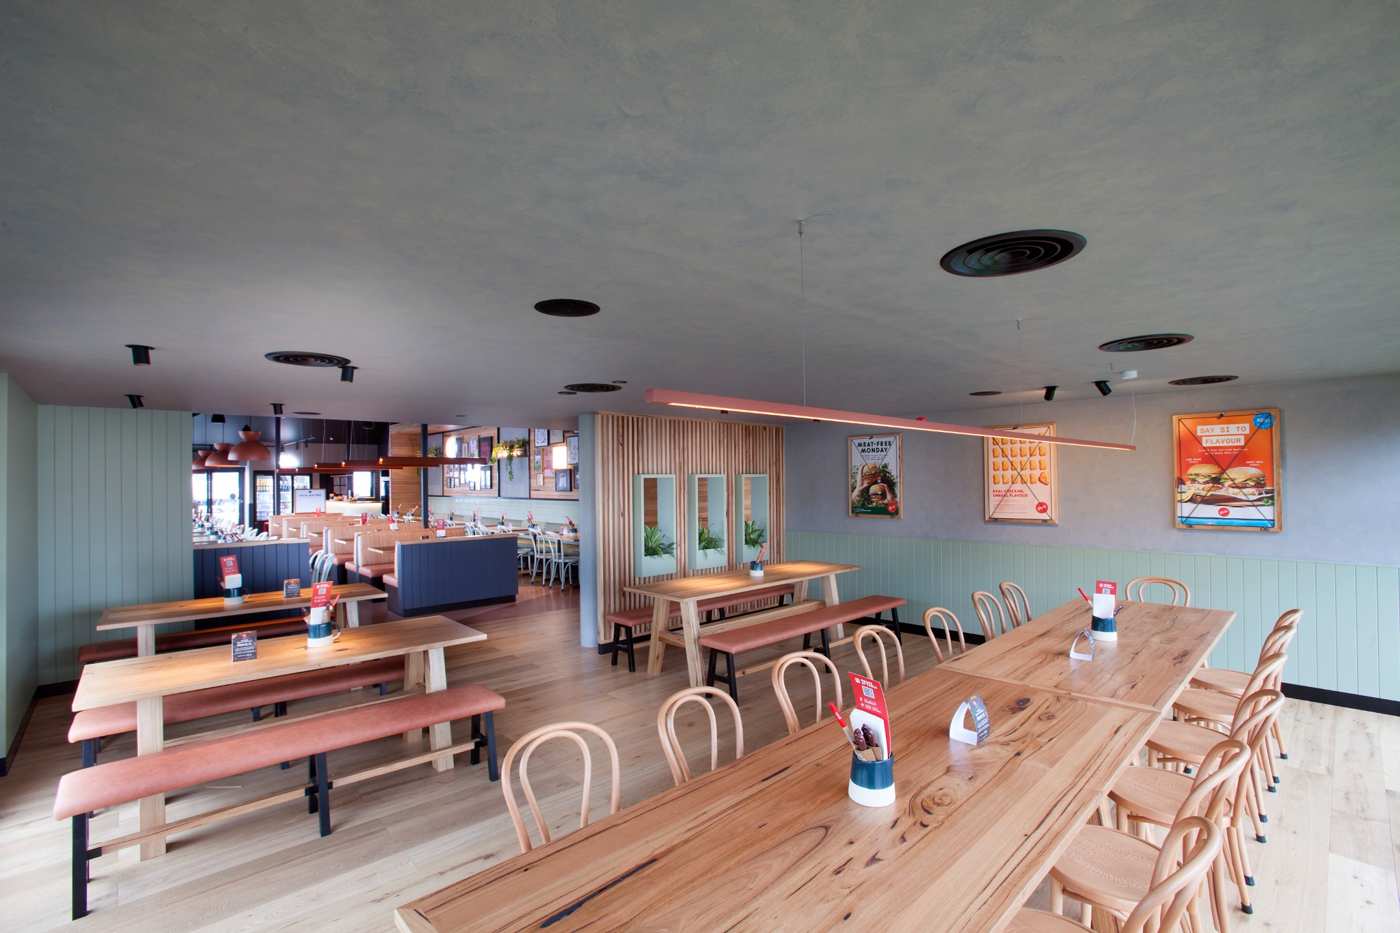
A shop fitout is often the very first physical interaction customers have with your business, making commercial joinery a critical part of how your brand is perceived. High-quality custom joinery creates a professional, cohesive, and memorable environment that reflects the values and personality of the brand.
In the image above from the Grill’d Tunstall Square project, the carefully crafted timber tables, integrated bench seating, feature wall battens, and soft architectural finishes work together to create a warm and inviting dining experience. Delivered by Shape Shopfitters, the fit-out demonstrates how thoughtfully designed hospitality joinery can strengthen customer perception while enhancing comfort and ambience.
Commercial joinery is not only designed for visual impact, it also improves the way a space functions operationally. Well-planned layouts, custom seating arrangements, and integrated service areas allow businesses to maximise floor space while supporting efficient customer flow and staff movement.
At Grill’d Tunstall Square, the combination of communal dining tables, booth seating, and open walkways creates a balanced layout that supports both customer comfort and hospitality efficiency. Custom joinery solutions help hospitality venues maintain clean lines, organised spaces, and practical functionality without compromising on design quality.
High-quality commercial joinery is an investment in the long-term performance and durability of a business fit-out. Unlike standard off-the-shelf furniture or generic interiors, custom joinery is built specifically for the environment and daily operational demands of the space.
The Grill’d Tunstall Square fit-out showcases durable materials, premium timber finishes, and carefully integrated architectural detailing designed to withstand heavy daily use in a busy hospitality setting. Shape Shopfitters focuses on delivering long-lasting commercial fit-outs that reduce maintenance requirements while maintaining a polished and professional appearance for years to come.
Commercial joinery is a critical component of any successful fit-out. It shapes how your space looks, functions, and performs day-to-day. Projects like Grill’d Tunstall Square demonstrate how expertly delivered joinery can elevate both brand presence and operational efficiency, making it a smart investment for any business.
If you are looking for a shopfitting company in Australia, that knows how to bring the perfect design to a high-traffic area site, then fill out the Shape Shopfitters Quote Form Online.
Click the link below to speak with one of our friendly team members!