Homepage / Retail Shopfitting Timeline: How Long Does a Commercial Fitout Actually Take?
Planning a new retail store, cafe or restaurant? One of the first questions business owners ask is, “How long will my commercial fitout take?” While every project is unique, understanding the typical shopfitting timeline can help you plan your opening date, marketing campaign and staffing with confidence.
At Shape Shopfitters, we’ve delivered commercial fitouts across Australia for more than 25 years. From cafes and restaurants to retail stores and shopping centre kiosks, our experienced team manages every stage of the project, from concept through to construction and handover.
Using our completed Daniels Donuts kiosk at Northland Shopping Centre as a real-world example, we’ll walk through the typical timeline of a commercial fitout and explain what happens during each stage. If you’d like to visit the completed store or find your nearest location, you can browse the Daniel’s Donuts store locations.
Whether you’re launching a new hospitality venue or expanding your retail footprint, delays can have a significant financial impact. Lease commencement dates, equipment deliveries, staffing, supplier agreements and marketing campaigns all rely on a realistic construction schedule.
Working with an experienced commercial shopfitter helps minimise delays by coordinating designers, manufacturers, trades and project managers under one streamlined process.
Every successful project begins with understanding your business.
During this stage, Shape Shopfitters works closely with clients to understand:
For Daniels Donuts, the objective was clear, create a premium kiosk that attracted customers from every direction while maintaining efficient staff workflow within a compact footprint.
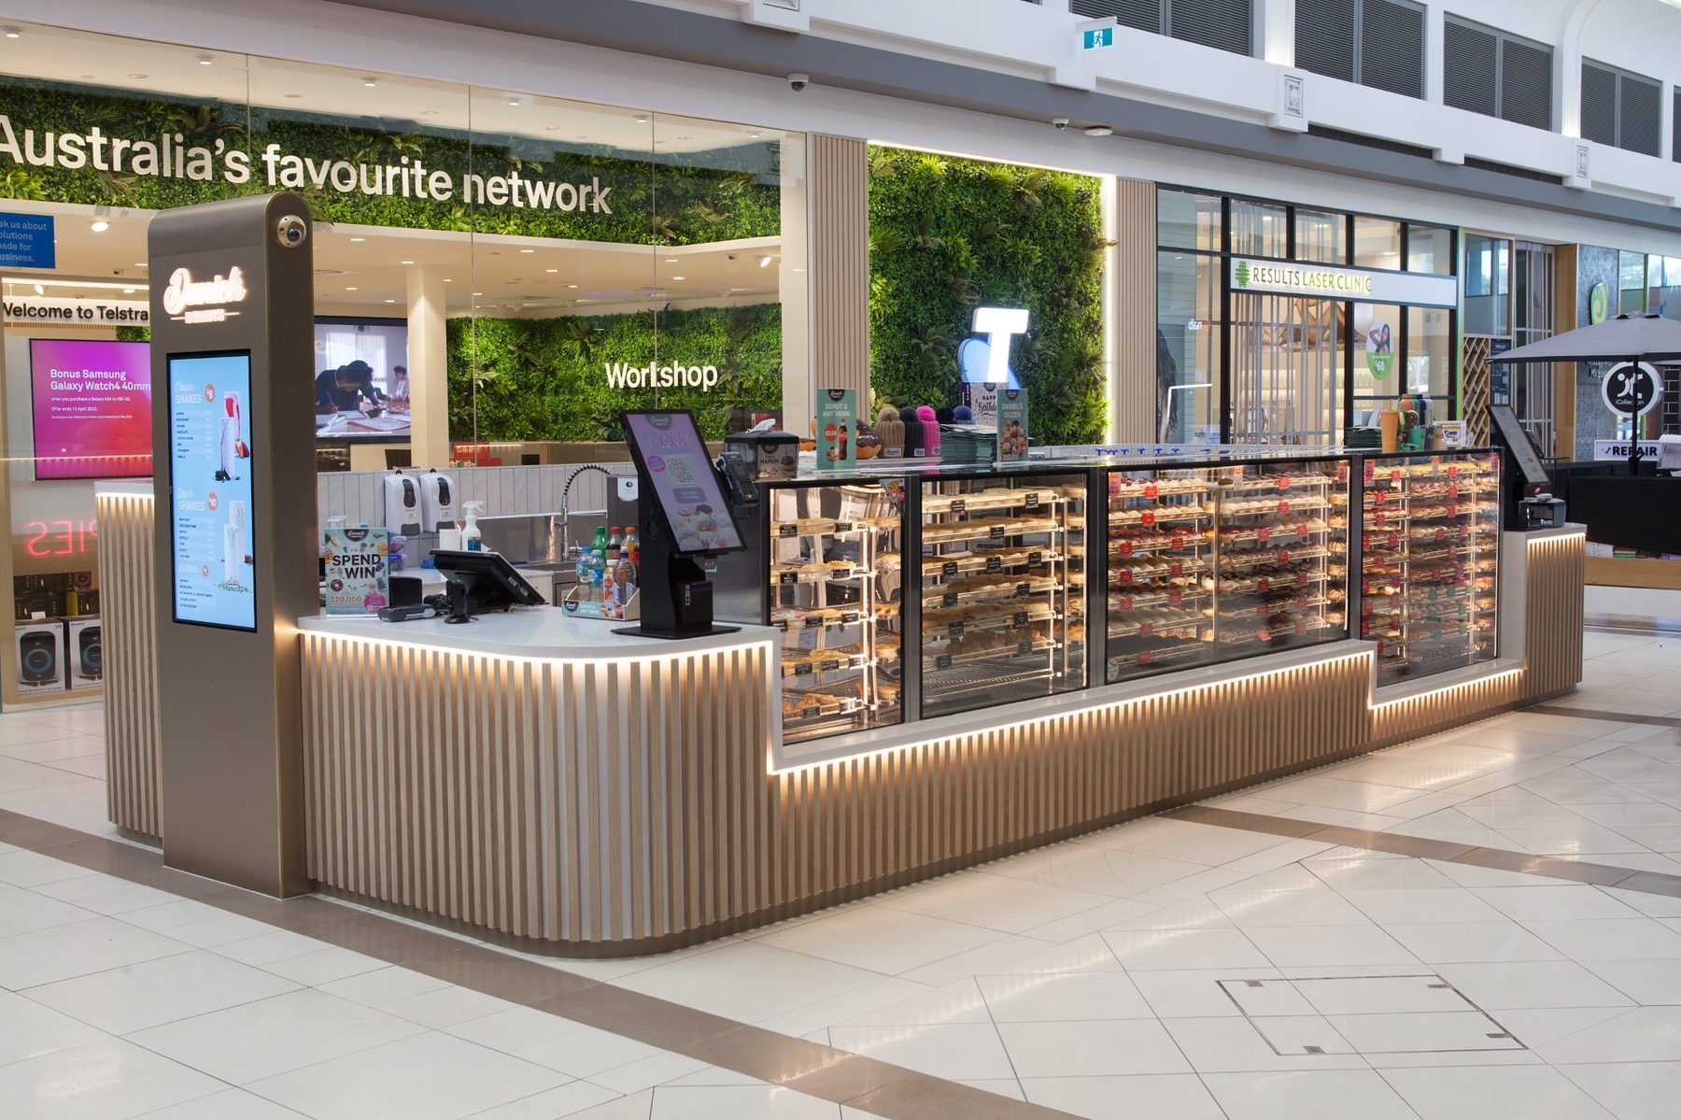
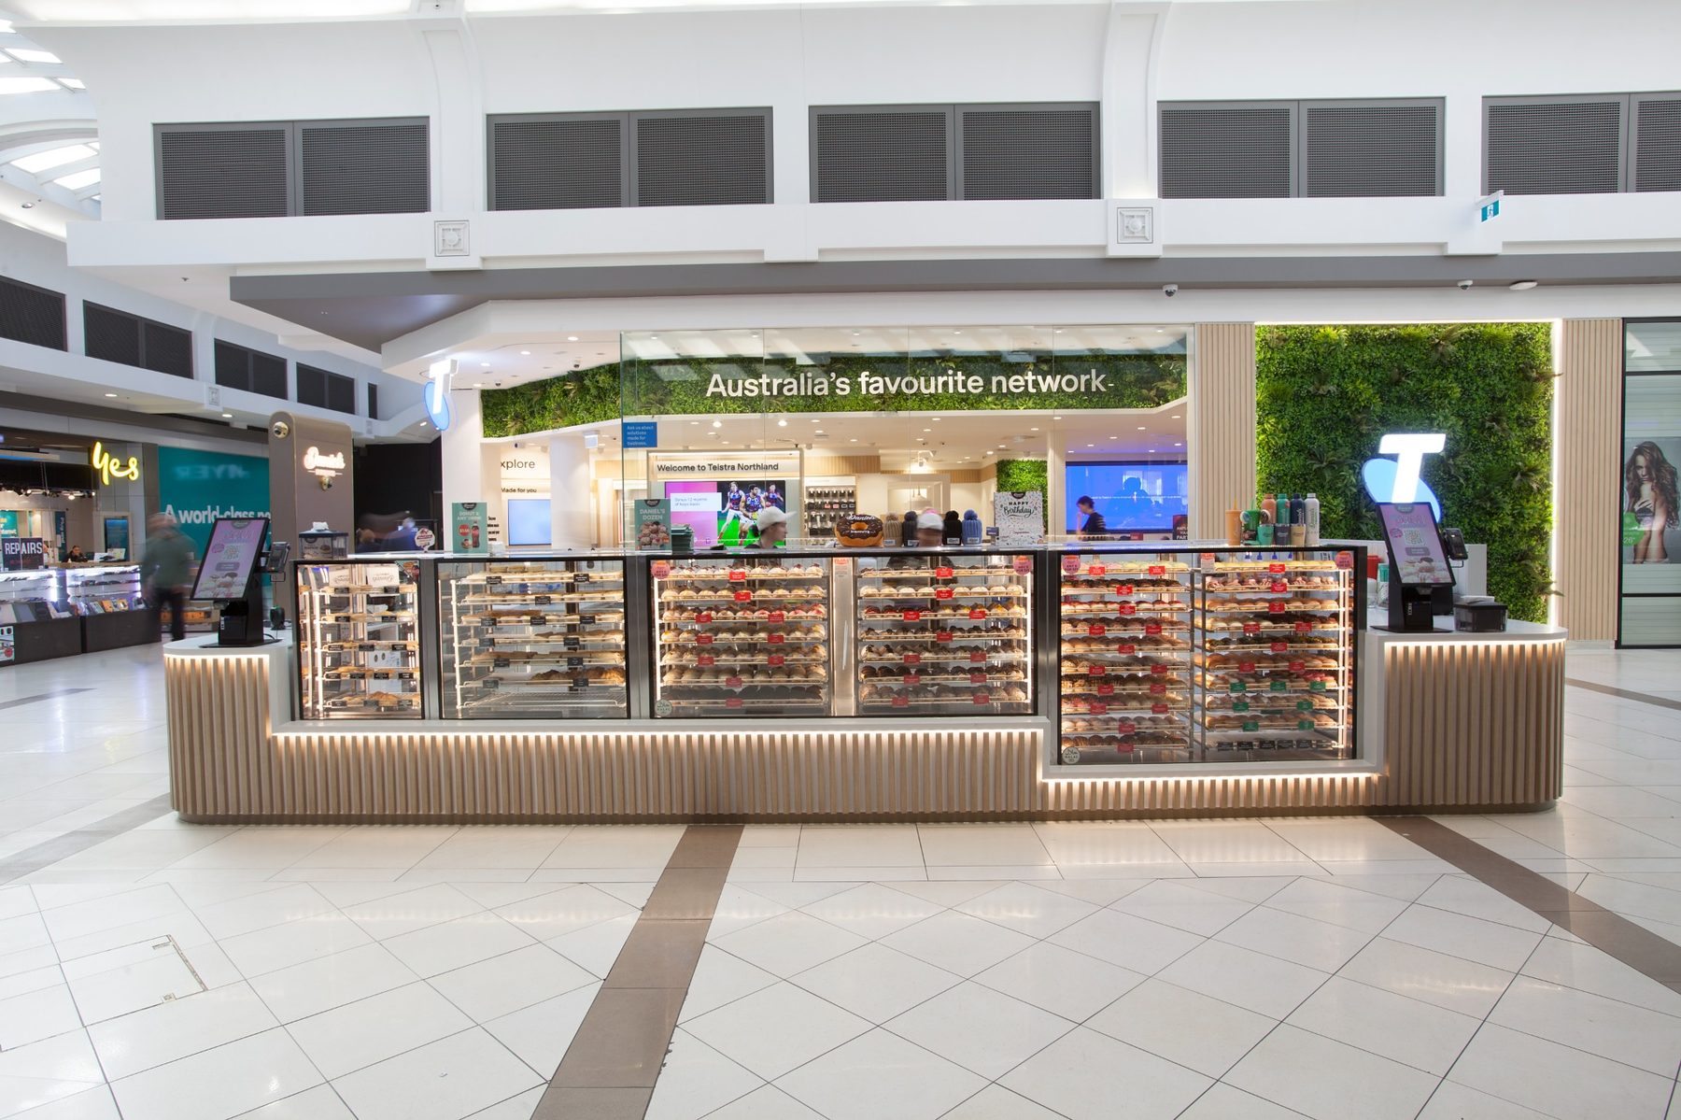
Daniels Donuts kiosk at Northland Shopping Centre featuring illuminated custom joinery, curved counters and premium retail presentation designed to maximise customer visibility.
The finished kiosk showcases:
Once the concept is approved, the detailed shopfitting planning begins.
This stage typically includes:
Completing this stage thoroughly can significantly reduces construction issues later in the project.
One of the biggest advantages of working with Shape Shopfitters is our ability to manufacture custom commercial joinery specifically for each project.
During manufacturing, our team produces:
The Daniels Donuts kiosk demonstrates the value of precision manufacturing. Our Custom Joinery and Manufacturing for Daniels Donuts was completed out of our Warehouse located at 23 Simms Road, Greensborough, VIC 3088.
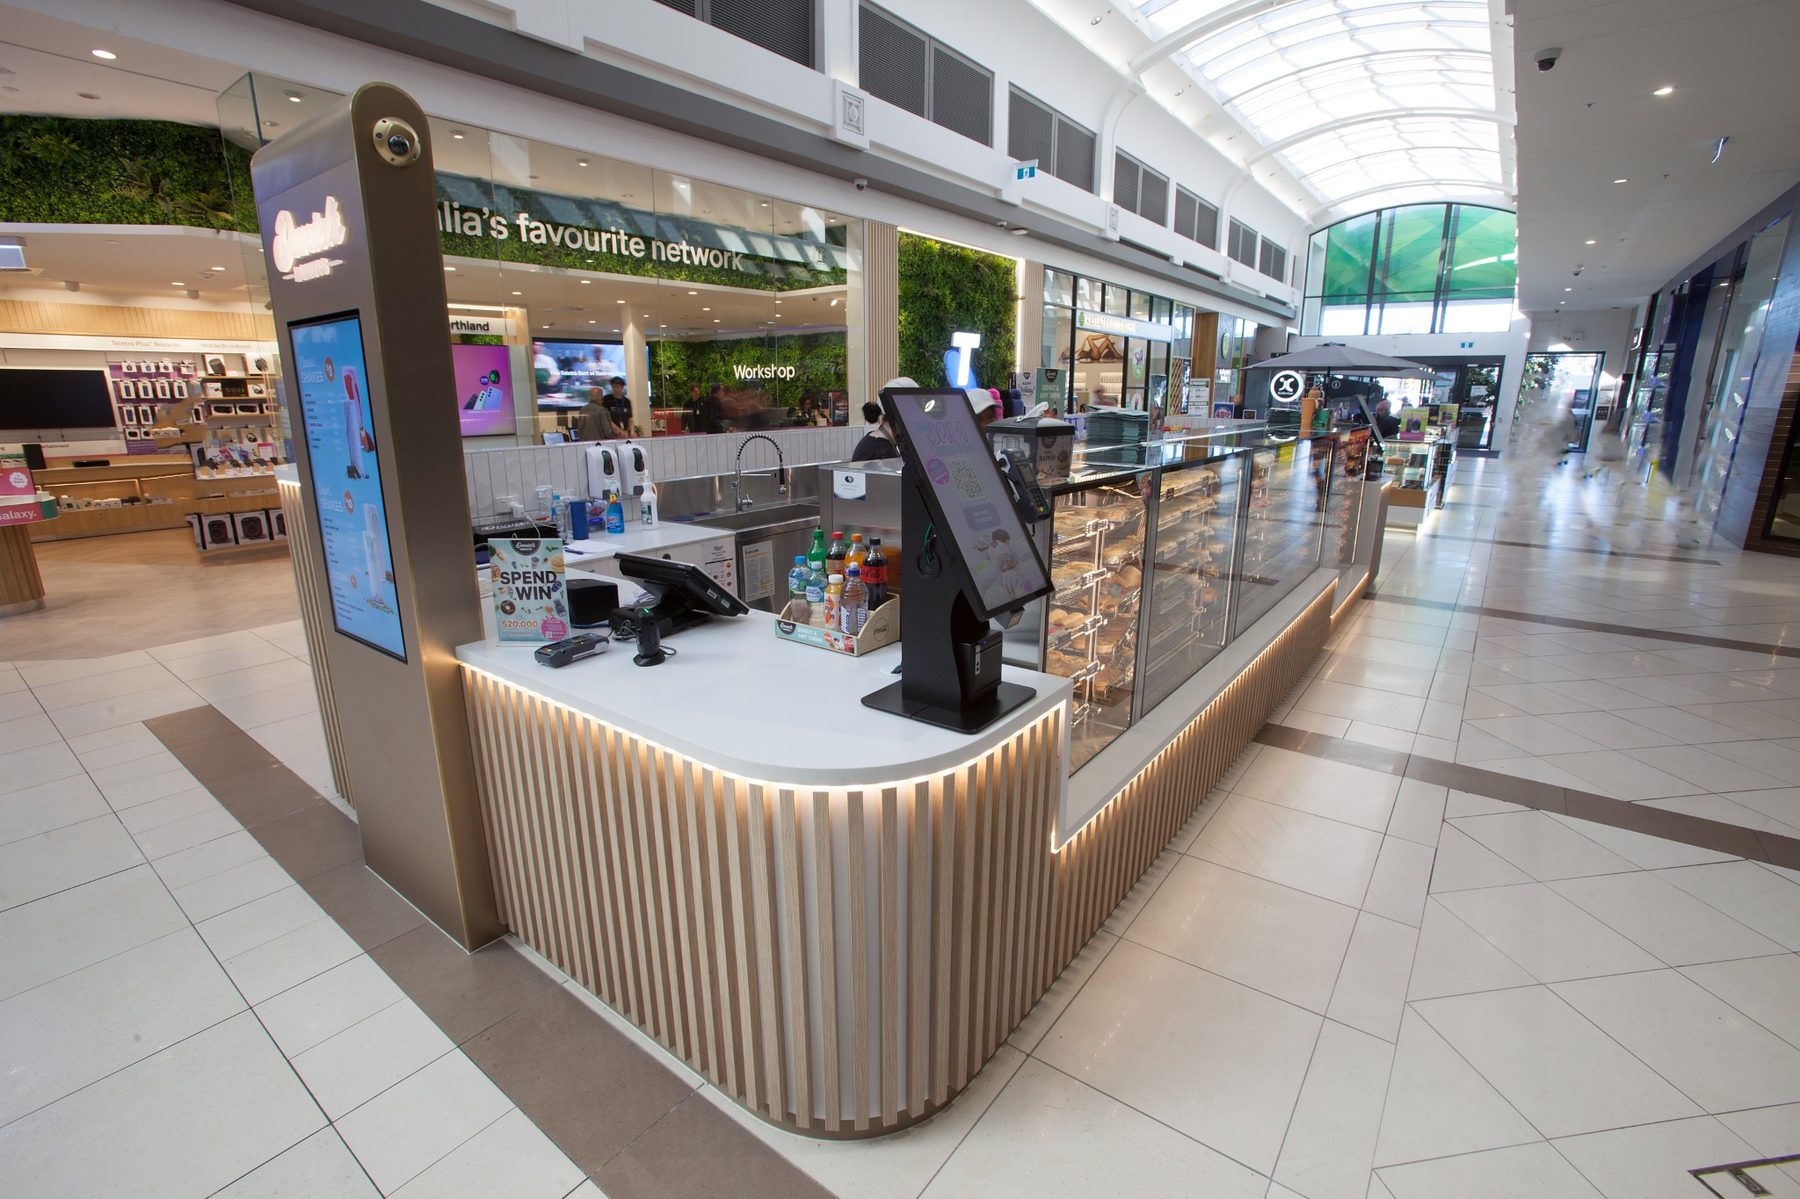
Side perspective of the Daniels Donuts kiosk highlighting customer service counters, digital menu displays, refrigerated cabinets and premium commercial joinery. The open design allows customers to browse products from multiple angles while creating an inviting retail experience within a busy shopping centre environment.
Notice how every element works together:
These details are manufactured well before arriving onsite, reducing installation time considerably.
Once manufacturing is complete, installation begins.
Typical activities include:
Because many components have already been manufactured offsite, installation becomes faster and far more efficient.
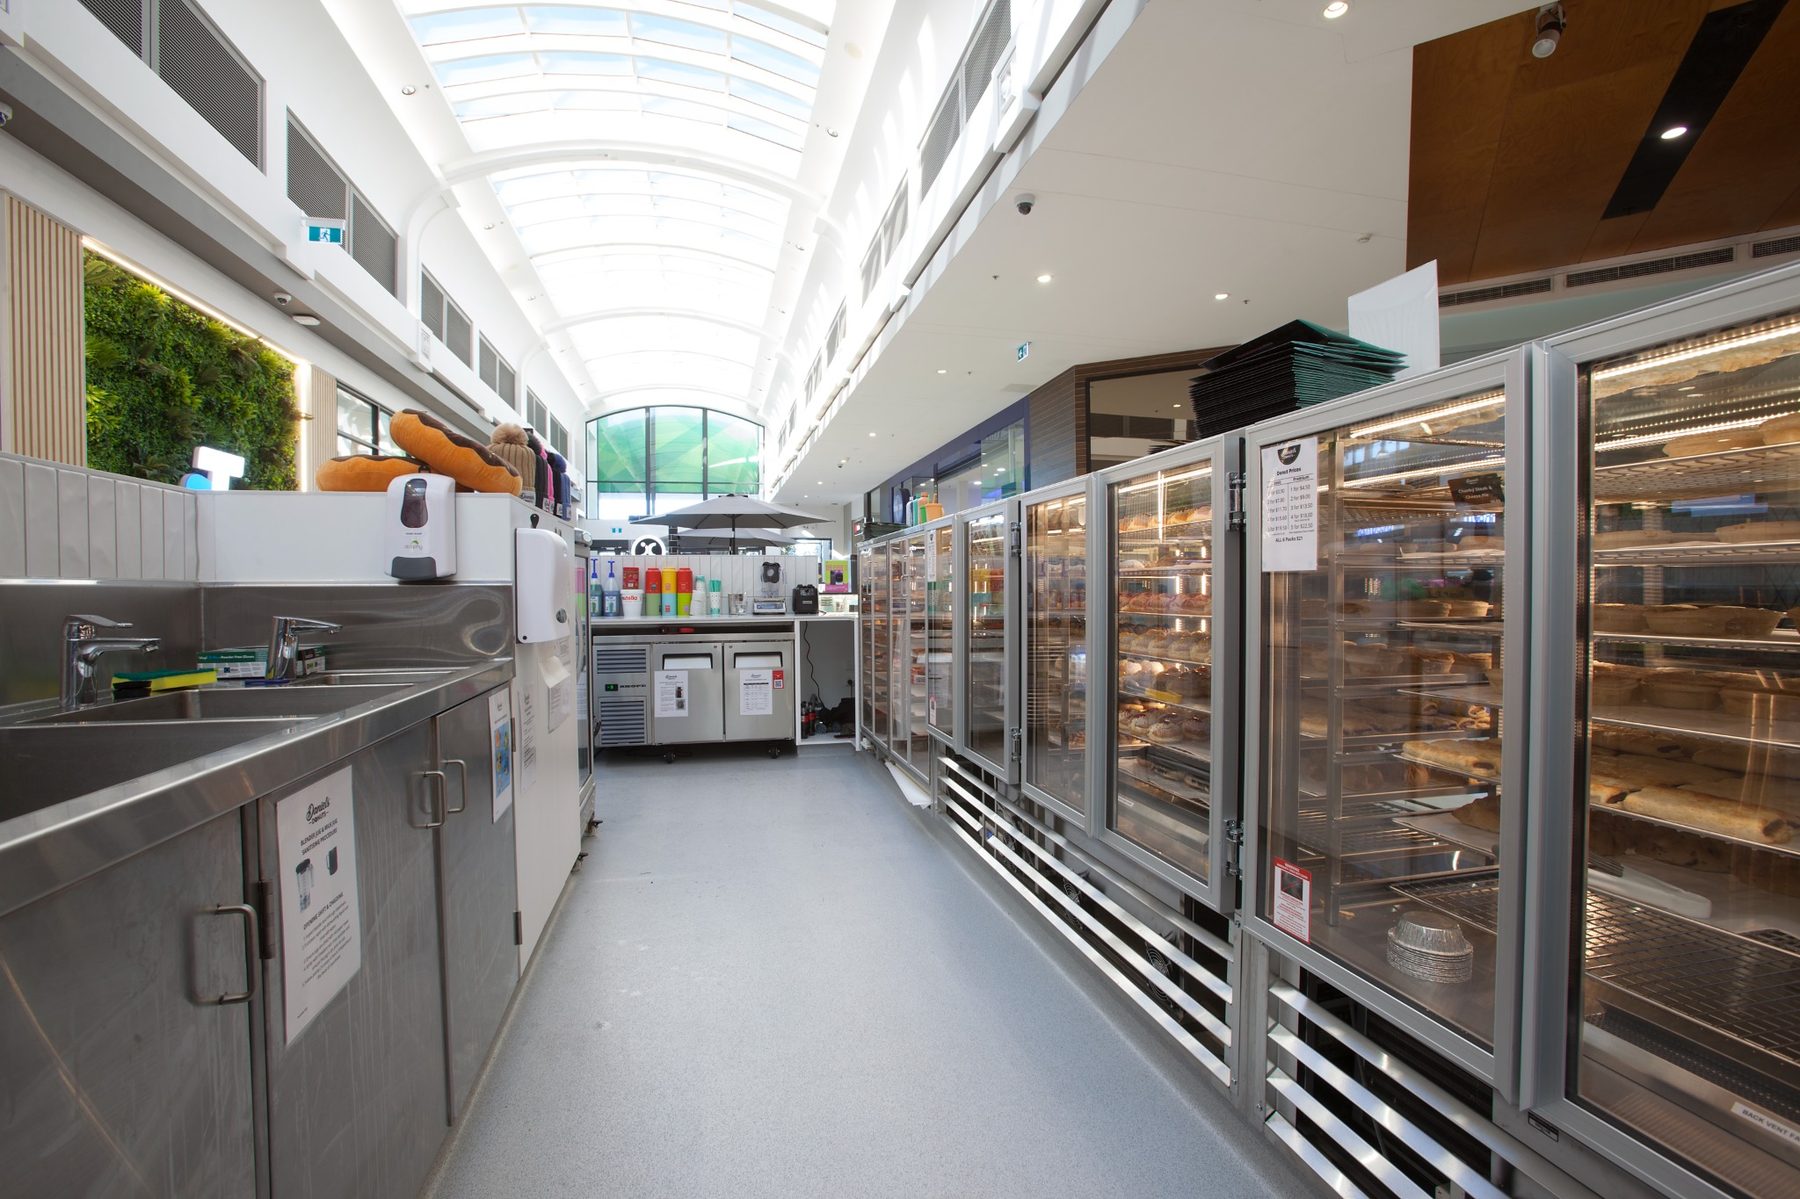
Rear operational workspace showing commercial refrigeration, food preparation areas, stainless steel benches and efficient back-of-house workflow.
Hospitality shopfitting projects require far more than attractive cabinetry. Behind every successful cafe or restaurant is a highly functional workspace designed for staff efficiency.
The Daniels Donuts project incorporated:
Efficient back-of-house planning allows staff to:
Good shopfitting isn’t just about appearance, it’s about creating a business that operates efficiently every day.
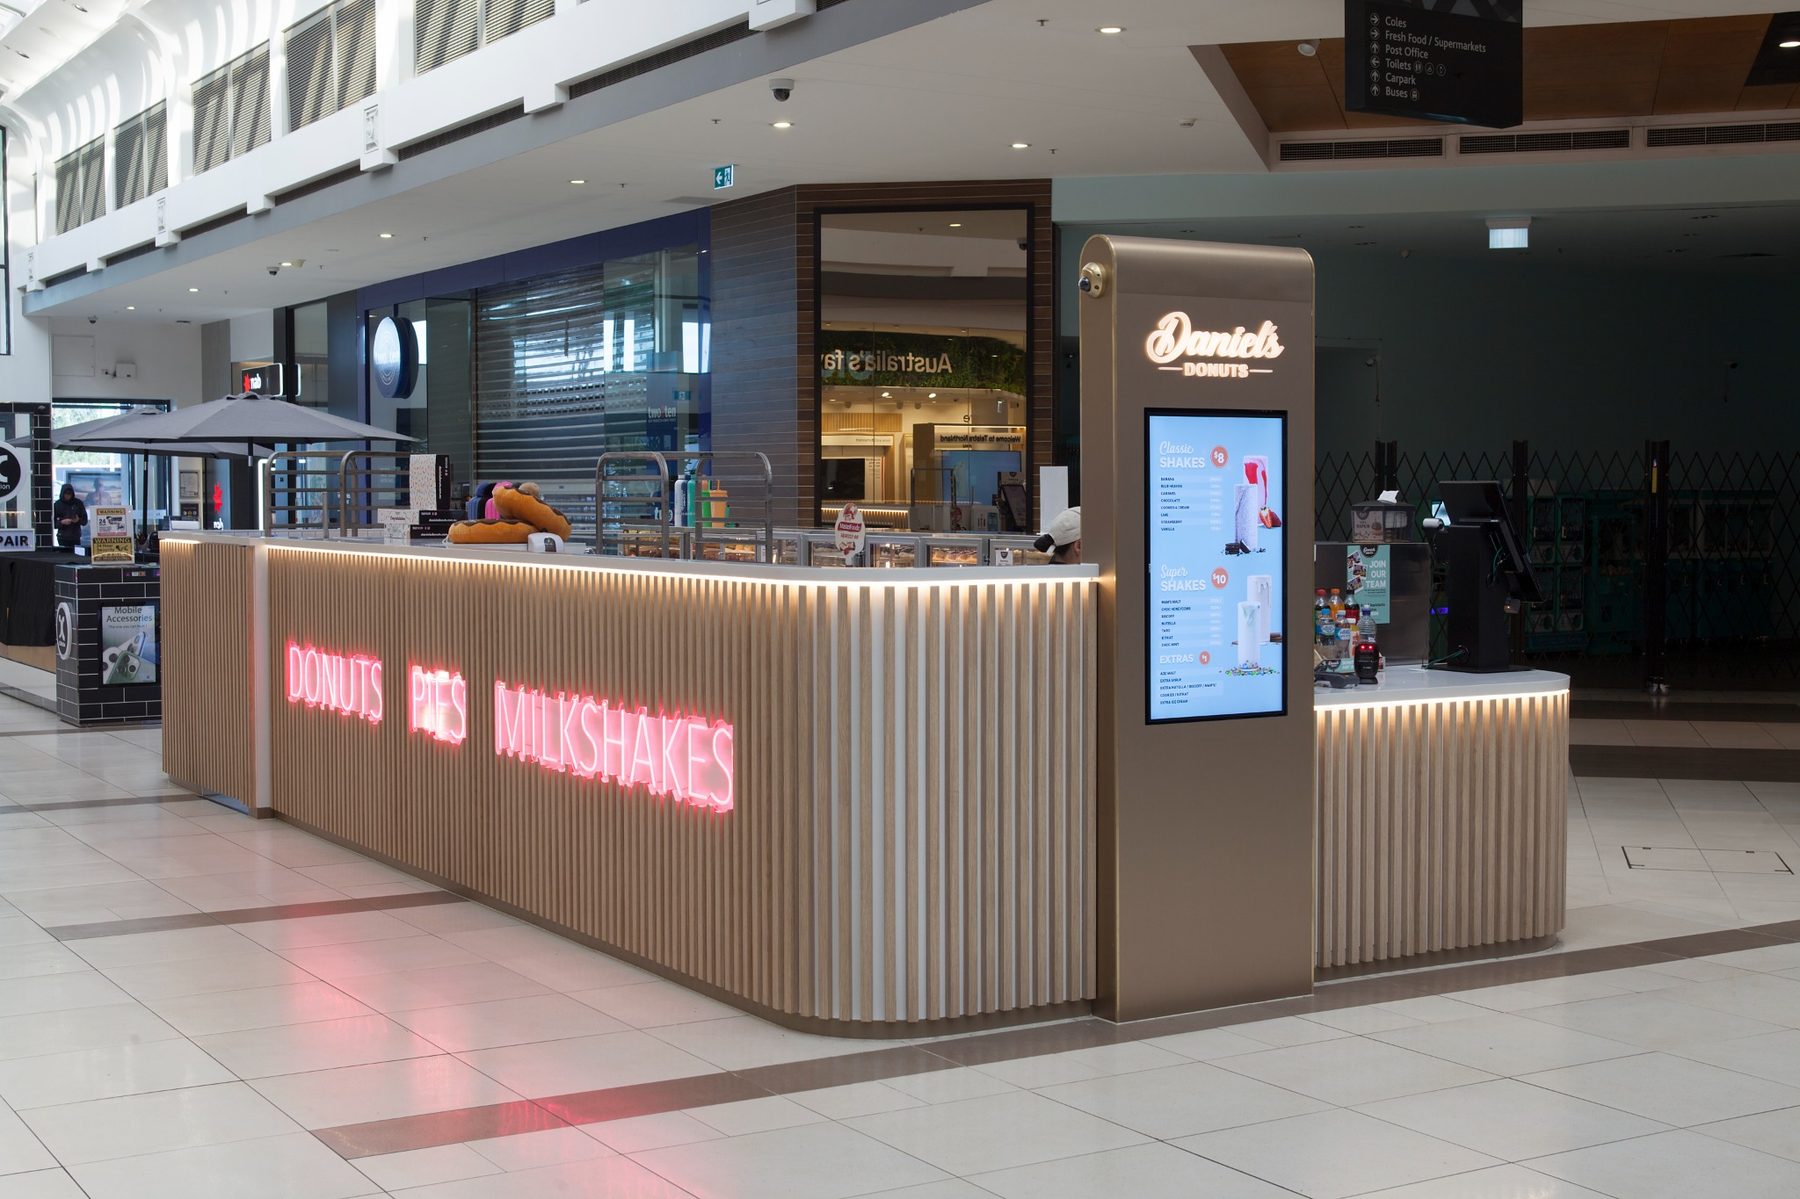
Rear view of the completed Daniels Donuts kiosk featuring illuminated branding, integrated digital ordering screens and premium commercial finishes ready for customer service.
Before opening, every commercial fitout undergoes detailed inspections.
This includes checking:
Only once everything has been tested is the project handed over ready for trading.
The completed kiosk creates a striking visual presence within Northland Shopping Centre while providing an efficient workspace for staff and a welcoming experience for customers.
While every project is carefully planned, some factors can influence timelines, including:
An experienced commercial shopfitter helps identify these risks early and develops strategies to minimise disruptions.
Project Type | Typical Duration |
Retail Store | 6–10 weeks |
Shopping Centre Kiosk | 6–8 weeks |
Café Fitout | 8–12 weeks |
Restaurant Fitout | 10–16 weeks |
Office Fitout | 8–14 weeks |
Medical Fitout | 10–16 weeks |
Every project varies depending on approvals, design complexity and site conditions.
Late design changes almost always result in delays and additional costs.
An experienced team coordinates every stage of the project and proactively manages potential issues before they impact the timeline.
Quick approvals allow manufacturing to begin sooner.
Imported equipment and custom fixtures often have the longest lead times.
Managing design, manufacturing, construction and installation under one roof reduces communication delays and improves project efficiency. Shape Shopfitters offers an end-to-end shopfitting solution from initial design all the way up to completion.
With more than 25 years of industry experience, Shape Shopfitters delivers complete commercial fitout solutions across Australia.
Our services include:
From boutique cafes to large shopping centre retail spaces like the Daniels Donuts kiosk at Northland Shopping Centre, we create functional, high-quality environments built to support long-term business success.
Most retail and hospitality fitouts are completed within 6–16 weeks, depending on project complexity, approvals and custom manufacturing requirements.
Design changes after construction has commenced, approval delays and long lead-time materials are among the most common causes.
Some refurbishment projects can be staged to minimise disruption, although many retail and hospitality fitouts require temporary closure for safety and efficiency.
Custom joinery maximises available space, improves workflow, enhances branding and creates a professional customer experience that standard cabinetry cannot achieve.
Whether you’re planning a new cafe, restaurant, retail store or shopping centre kiosk, partnering with an experienced commercial shopfitter can make all the difference.
At Shape Shopfitters, we manage every stage of your project from initial concept and design through to manufacturing, installation and final handover, helping you open your doors on time and with confidence.
If you are looking for a shopfitting company in Australia, that knows how to bring the perfect design to a high-traffic area site, then fill out the Shape Shopfitters Quote Form Online.
Click the link below to speak with one of our friendly team members!